
Home › Retaining wall engineering › Brisbane
Retaining wall engineer in Brisbane
Council-ready retaining wall designs with the Form 15 your certifier needs. Sized to be economical to build, with a fixed quote before you commit.
From $800+ GST
10 business daysfrom acceptance
Brisbane-based teamAll local
300+ retaining wall projects in the last 12 months · Independent review by a second engineer · Every Form 15 signed by our RPEQ Director
Where to start
Council or your certifier asked for engineering?
Send us what they sent you. We’ll tell you exactly what’s needed and give you a fixed quote. In Queensland that’s usually engineered drawings and a Form 15 design certificate.
Replacing an old or failed wall?
It still needs engineering and approval, even though many people assume it doesn’t. We design the replacement wall for today’s loads, drainage and fence, so it doesn’t fail again.
How it works
A fixed quote first, then certified drawings in 10 business days from acceptance.
1Send us the details
Site address, rough wall height and length, and a few photos. Plans help but aren’t essential.
2Fixed quote
A team leader scopes the job and sends a fixed-price proposal listing everything included. Any extra is quoted before work starts.
3Value-engineered design
Sized for your site, soil and loads, and made to be built, so you don’t pay for structure you don’t need.
4Reviewed and signed off
A second engineer reviews the design. Our Director signs off, and you get certified drawings and a structural design certificate.
What helps us quote fast
Have these handy and we can quote quickly.
- Site address
- Wall height and length (rough is fine)
- Wall type: sleeper, block, concrete or boulder (or ask us)
- A few photos of the site
- Anything above the wall: driveway, pool, building or fence
- Soil or geotech report, if you have one
No plans yet? Rough measurements, a sketch and a few photos are enough for a first quote.
Brisbane approvals
In Queensland, a retaining wall generally needs building approval and a Form 15 if it’s over 1 m high, within 1.5 m of a building or another structure, or carrying a surcharge load such as a driveway. Rules vary between councils, so your certifier will confirm what applies.
On Brisbane sites we check Urban Utilities sewer and water, Brisbane City Council requirements, and gas services near the wall.
Much of Brisbane sits on reactive clay, and blocks in the western and northern suburbs are often steep. A soil report helps. If you don’t have one, we’ll tell you whether you need it.
Where we work
Brisbane, Logan, Ipswich, Moreton Bay, Redlands and the Gold Coast. Recent walls include Holmview, Sherwood, Willawong, Springfield Lakes, Oxley, Upper Coomera and Mount Gravatt.
Recent Brisbane walls
Real jobs from the last 12 months, photographed by our engineers during site inspections.
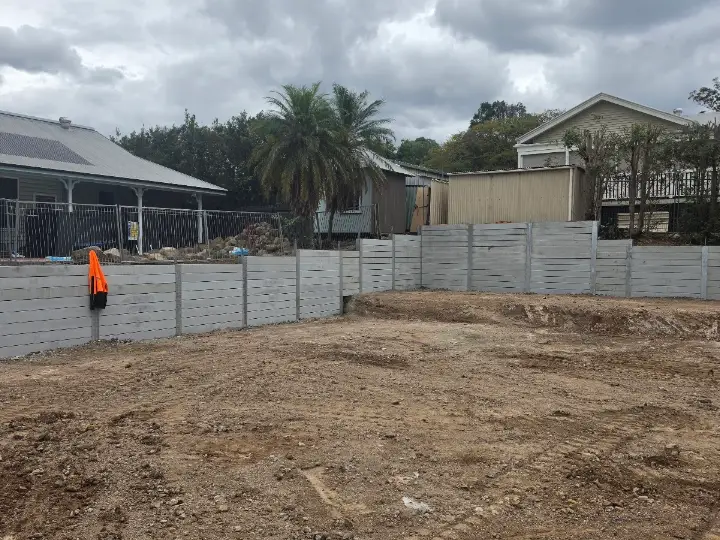
Oxley
Concrete sleeper walls around a residential lot. We designed the walls, issued the Form 15, then inspected on site and issued the Form 12 for the builder.
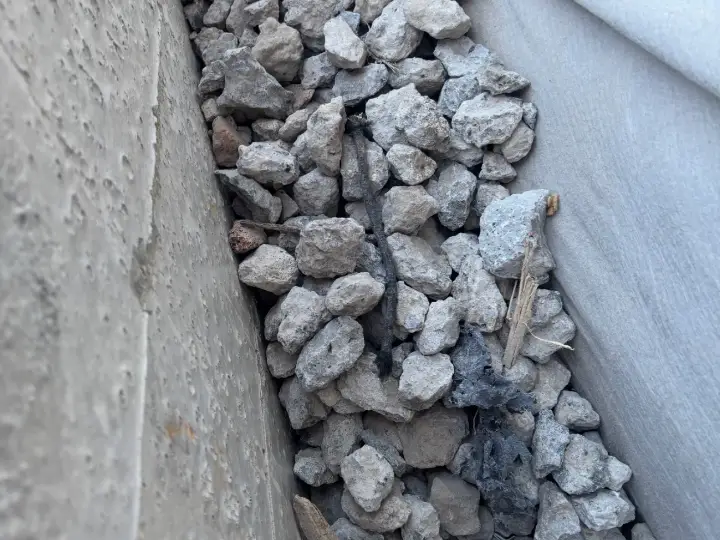
Springfield Lakes
Retaining wall design, then an on-site inspection by our engineer, including the drainage and geofabric behind the wall.
Upper Coomera
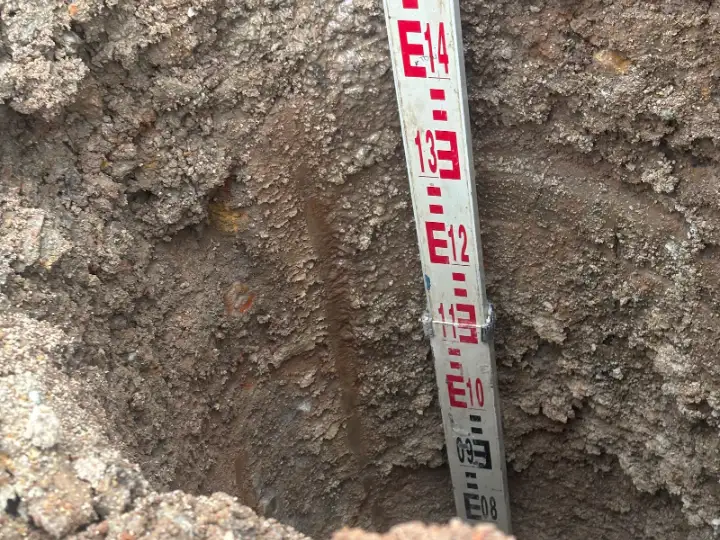
Wall design and on-site inspections, including footing depth checks. The builder came back to us for the neighbouring lot.
Builders and landscapers
One Brisbane wall builder has sent us 45 jobs in 18 months. Our engineers know site: simple, practical details your crew can build, sized so you don’t waste money on structure you don’t need.
Common questions
Do I need an engineer for my retaining wall in Brisbane?
Usually, if it’s over 1 m high, within 1.5 m of a building or another structure, or carrying a surcharge load such as a driveway. Rules vary between councils, so your certifier will confirm. Send us a few photos and we’ll tell you.
What is a Form 15?
It’s the Queensland design certificate in which a registered engineer (RPEQ) certifies the design. Your certifier needs it, with the engineered drawings, to approve the wall. Every Ardent Form 15 is signed by our RPEQ Director.
How much does a retaining wall design cost?
From $800 + GST for a standard residential wall. Taller walls, or walls holding up a driveway, pool or building, are quoted on scope. Your fixed quote lists everything included, and any extra is quoted before work starts.
How long does it take?
Usually within 10 business days of accepting our proposal. If anything is missing (for example a soil report or survey), we’ll tell you up front.
I’m replacing an old wall. Do I still need engineering?
Yes. A common misconception is that replacing an existing wall doesn’t need engineering or approval, but it does. A replacement wall needs the same design, certification and approval as a new one, and we design it the same way.
Do you build walls or do defect reports?
No. Your builder or landscaper builds the wall from our drawings. We don’t do defect or pre-purchase reports.
Ready to get your wall approved?
Send us a few photos and the wall height. We’ll come back with a fixed quote.

Our Services
Contact Us
Camp Hill, QLD
info@ardentengineers.com.au
1300 509 927
ABN: 12649163897
Copyright 2026 Ardent Consulting Engineers, all rights reserved.