
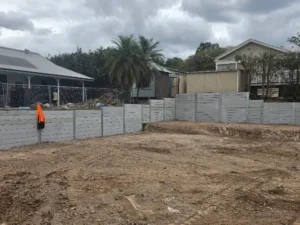
Engineering for a residential retaining wall starts from $800 + GST at Ardent, and that includes the certificate your council or certifier needs. The final fee depends on the wall’s height, length, the loads it carries and your soil, and you get a fixed quote, with no hidden costs, before you commit.
Request a quote
Engineering is usually a small share of a wall’s total cost. The bigger costs come from a wall that’s over-designed, which you pay for in the build, or one that fails and has to be demolished and rebuilt. The wall itself is typically $250–$900 per metre installed, depending on the material. A well-designed wall can also cost less to build: we size it for your site, so you don’t pay for structure you don’t need. Ardent has engineered 300+ retaining walls in the last 12 months.
Do you need engineering at all?
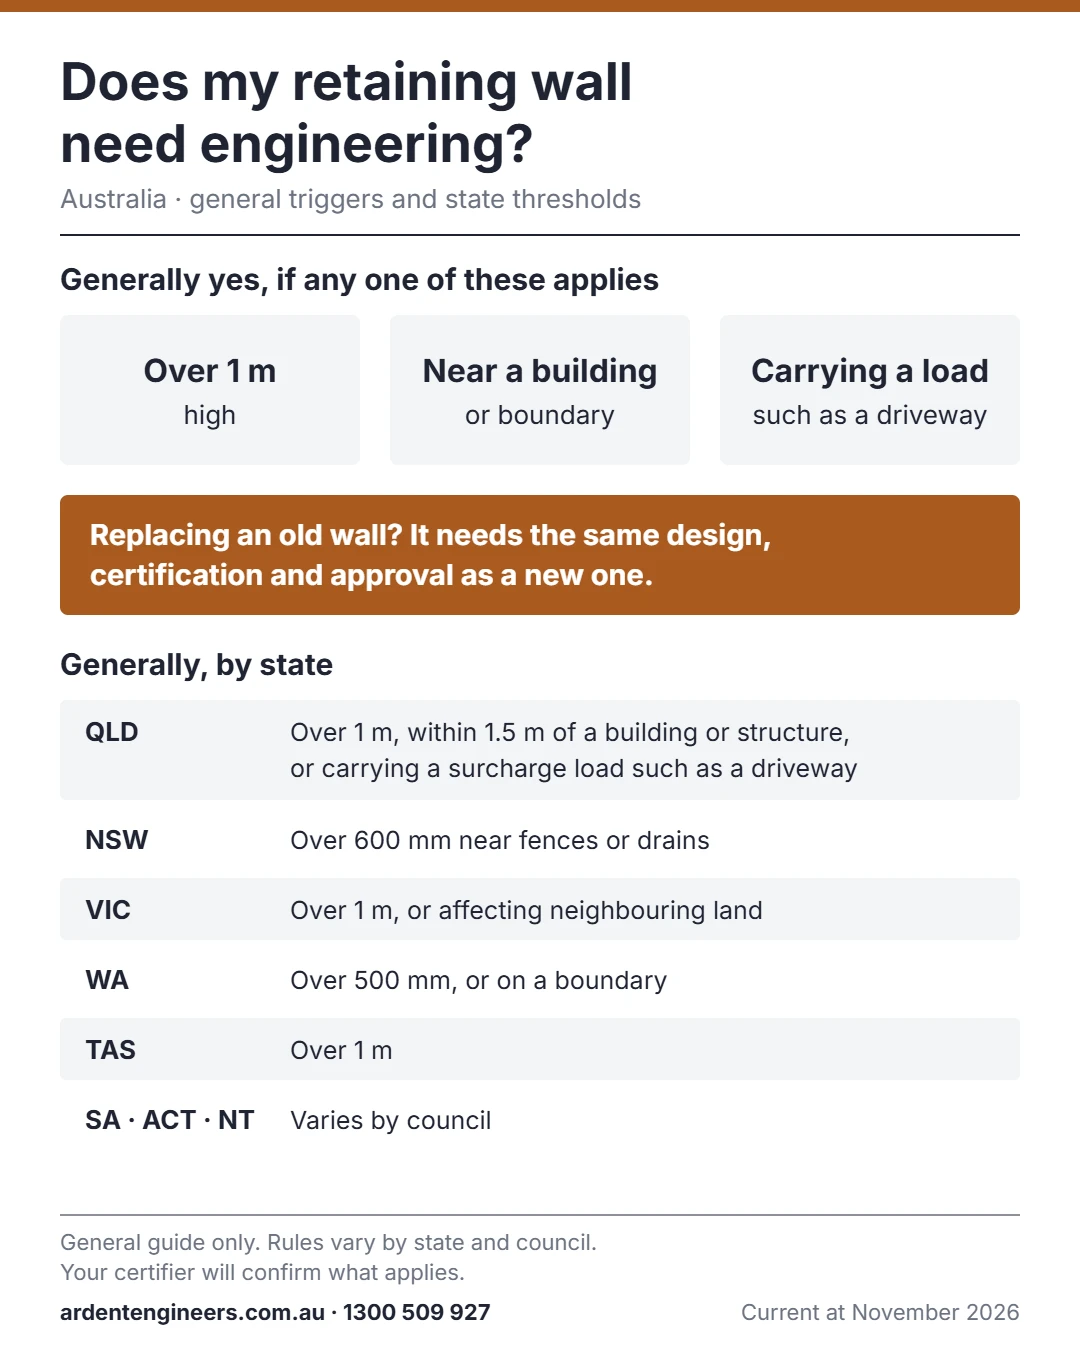
Generally, yes if the wall is over 1 m, near a building or boundary, or carrying a load such as a driveway. Rules vary by state and council. In Queensland, a wall generally needs building approval and engineering (Form 15) if it is over 1 m high, within 1.5 m of a building or another structure, or carrying a surcharge load such as a driveway. Rules vary between councils; your certifier will confirm what applies.
A common misconception is that replacing an existing wall doesn’t need engineering or approval, but it does. A replacement wall needs the same design, certification and approval as a new one.
What drives the engineering fee
No two walls are the same, so the fee is set for your site. The main drivers:
- Height. Taller walls carry more soil pressure and need more design work.
- Length. Longer walls often change height along their run, which can mean more sections to design and draw.
- Loads above the wall. A driveway, parked cars, a pool, a house or a fence on top all add load. A wall with a fence on top also takes wind on the fence.
- Soil. Sandy, clay or filled ground changes the footing design and the drainage.
- Drainage. Every wall needs drainage designed in. Wet sites or walls that collect runoff need more.
- Boundaries and neighbours. Walls on or near a boundary or easement often trigger approval and extra checks.
- What council needs. Some councils want elevations or an earthworks plan as well as the wall drawings.
A simple 1 m sleeper wall in a backyard sits near the starting price. A 2 m wall under a driveway on a boundary costs more to design, because there is more to check. A recent example: a 41 m treated pine sleeper wall in Diamond Creek, Victoria, stepping from 200 mm to 1.4 m high, with brackets for Colorbond and security fencing on top.
What’s included, and what’s extra
Every proposal lists exactly what’s included. A typical residential wall quote includes:
- design of the wall and its drainage, value-engineered for your site
- an independent review of the design by a second engineer
- certified drawings your builder or landscaper can build from
- the certificate your state uses, signed off by our Director: a Form 15 in Queensland, a Certificate 126 in Victoria, a Reg 61 certificate in South Australia, or a structural design certificate elsewhere.
Depending on the job, we may also include or offer:
- Services searches (Before You Dig) to check for sewer, stormwater and water lines.
- Geotech review: reviewing your soil report, or briefing a geotechnical engineer if one is needed.
- Extras for council or your certifier, such as wall elevations, an earthworks plan or a separate drawing set per stage. These are priced as options or stated as excluded, so you can choose.
We always ask whether your drawings are for council or a private certifier, and what they’ll need, so you don’t pay for documents twice.
What the wall itself costs
Engineering is one line in the budget. Typical installed costs for the wall, from our retaining wall planning guide:
| Material | Installed cost per metre | Pros | Cons |
|---|---|---|---|
| Timber | $250–$400 | Budget-friendly, easy to install | Short lifespan, more maintenance |
| Concrete sleeper | $350–$600 | Durable, tidy, long-lasting | Needs steel posts and machinery |
| Masonry | $400–$700 | Strong and attractive | Costlier, labour-intensive |
| Gabions | $400–$700 | Great drainage, bold look | Bulky, less common in homes |
| Stone | $500–$900 | High-end, natural look | Very expensive, slow to build |
Costs vary with site conditions, soil, drainage and access. Allow a 10–20% contingency, especially on older or tricky sites.
Other costs to budget for: a soil test if you need one (typically $700–$1,500), council and certifier fees, and neighbour consent where it’s needed. Approval time is up to your council and building surveyor or certifier, and can take 2–6 weeks.
Is engineering worth it for a small wall?
Usually, yes. Many wall failures happen at heights under 1 m, often because of poor drainage, weak soil, the wrong footing depth or poor materials. A failed wall means demolition, rebuild and sometimes a dispute with a neighbour. A designed wall comes with drainage and footings set for your soil and loads.
How to get a fixed quote fast
The quickest quotes come from complete enquiries. If anything is missing, we’ll ask straight away. Send us:
- Site address, and a site plan or survey showing levels.
- Where the wall goes, its length and its highest point.
- What sits on top of, above or below it: fence, driveway or vehicles, pool, house, boundary.
- Any plans or drawings, with the revision.
- The wall type you prefer, if you have one.
- Photos of the area.
- A soil or geotechnical report, if you have one.
No plans yet? Rough measurements, a sketch and a few photos are enough for a first quote.
A team leader reviews and scopes your job, and you get a fixed-price proposal that lists what’s included. Design and certification takes 10 business days from acceptance, and fast-track documentation is available. Every design is independently reviewed by a second engineer and signed off by our Director.
Common questions
How much does a retaining wall engineer cost?
Ardent’s engineering for a residential retaining wall starts from $800 + GST, including your certificate. The final fee depends on height, length, loads and soil.
Does a replacement wall need engineering?
Yes. A replacement wall needs the same design, certification and approval as a new one.
Do I need a soil test?
Not always, but a soil test limits risk and can lead to a more efficient design. If your wall needs one, your proposal will say so before you commit. They typically cost $700–$1,500.
Can my landscaper use the drawings?
Yes. Our drawings are made to be built from by a landscaper or builder, and come with your certificate.
Get a fixed quote
From $800 + GST, including your certificate. Fixed quote, no hidden costs. 10 business days from acceptance; fast-track available.
Request a quote or call 1300 509 927.
Related: retaining wall engineering · Brisbane retaining wall engineers · Melbourne retaining wall engineers · Building a pool on a sloping block