
You can usually remove a load-bearing wall, but only with an engineer’s design for the beam, posts and footings that replace it, certified before the work starts. Ardent’s engineering for a wall removal starts from $700 + GST, including your certificate, with certified drawings in 10 business days from acceptance.
Request a quote
Ardent has engineered 60+ residential projects in the last 12 months. This guide covers the steps, what the engineer specifies, what it costs, approvals, and what to send for a fast quote.
Why a load-bearing wall needs an engineer
A load-bearing wall carries weight from above (the roof, ceiling or upper floor) down to the ground. Take it out and that load needs a new path. The new path is usually a beam across the opening, posts at each end and footings under the posts.
Many walls also brace the house against wind. When a wall comes out, that bracing has to be made up somewhere else.
Guessing gets expensive. An undersized beam can sag, crack ceilings and plaster, or worse. Not sure whether your wall is load-bearing? Ask an engineer before you start.
The steps
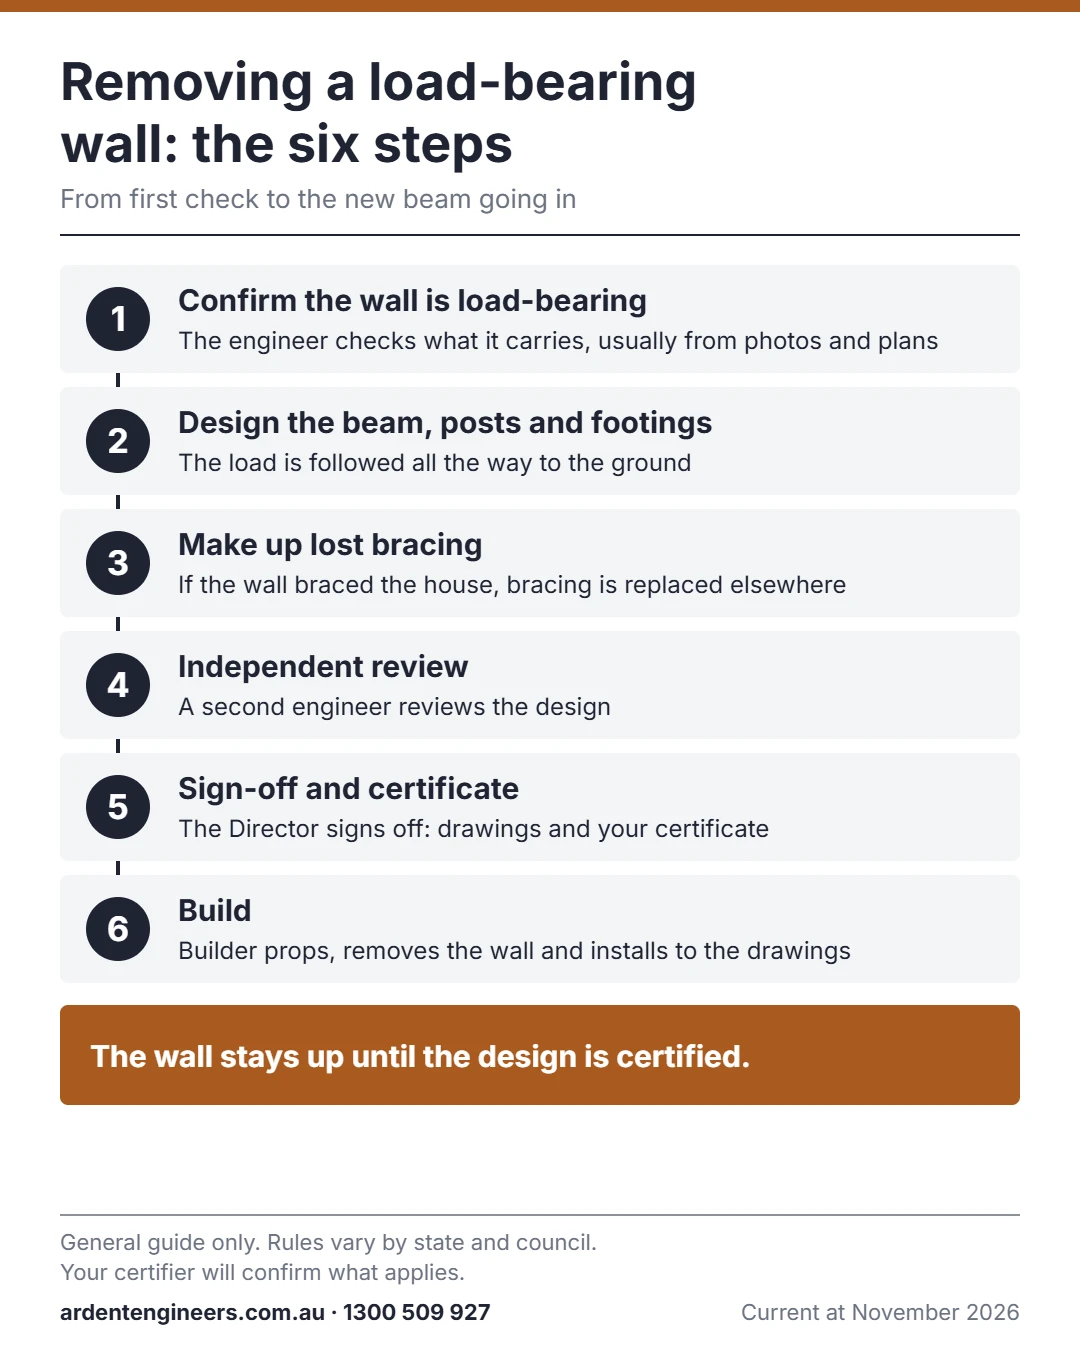
- Confirm the wall is load-bearing. We work out what the wall carries: roof, ceiling or floor framing, or another wall above. We usually do this from photos and plans; for sites near us, a site visit can be priced instead.
- Design the beam and supports. The engineer sizes the beam, the posts at each end and the footings under them, and follows the load all the way to the ground. We size them for your house, so you don’t pay for structure you don’t need.
- Make up lost bracing. If the wall braced the house, the design replaces that bracing elsewhere.
- Independent review. A second engineer reviews the design.
- Signed off and issued. Our Director signs off, and you get drawings your builder works from and the certificate your certifier needs.
- Build. Your builder props the structure temporarily, removes the wall and installs the beam, posts and footings to the drawings.
What the engineer specifies
Your drawings set out:
- The beam: size and material, usually timber, engineered timber or steel.
- Posts or columns: at each end of the beam, carrying the load down.
- Footings: new footings under the posts where the existing floor or footings can’t take the load.
- Connections: how the beam, posts and existing framing join.
- Existing versus new: what’s existing, what’s new, and anything to be confirmed on site once the linings are off.
Steel or timber beam?
It depends on the span, the load and how much room you have. Timber and engineered timber beams are lighter and easier to fit. Steel can span further or fit a shallower space, which matters if you want the beam hidden in the ceiling. Your engineer will recommend the most practical option.
Older homes and Queenslanders
Older Brisbane homes need extra care. Highset Queenslanders and post-war homes often carry loads in ways that aren’t obvious, and the load from a new post may land on old stumps or bearers below. Photos under the house help us here. A recent example: a build-under on a 100-year-old home in Wamuran, Queensland, with no existing plans, designed with a new slab, trench footings and steel beams.
If the existing structure can’t carry the new load, we design the strengthening. It’s usually picked up early and priced in your proposal. If it’s only found once the linings come off, it’s a variation, quoted before work continues, unless your proposal already includes a provision for it.
What it costs
Engineering for a load-bearing wall removal starts from $700 + GST, including your certificate. Larger alterations and extensions start from $1,500 + GST. You get a fixed quote, with no hidden costs, before you commit.
What moves the fee:
- the span of the opening and what sits above it
- whether more than one wall is coming out
- whether new footings are needed
- whether a site inspection is included, or photos are enough
- how much is known about the existing house (existing plans help).
Your builder’s costs (propping, removal, the beam, making good) are separate. Council or certifier fees are separate too.
Do I need approval?
Structural work like removing a load-bearing wall usually needs certified engineering, and often building approval. The rules depend on your state and council, so check with your certifier or council early. You get the certificate your state uses: a Form 15 in Queensland, a Certificate 126 in Victoria, a Reg 61 certificate in South Australia, or a structural design certificate elsewhere.
Approval time is up to your certifier or council, and can take 2–6 weeks.
What to send for a fast quote
- Site address and a short description of the work.
- Plans of the house and the proposed change, even a scaled sketch.
- Photos of the wall from both sides, the ceiling or roof space above it, and the floor or subfloor below it.
- Existing plans of the house, if you have them.
- A soil or geotechnical report, if you have one.
- Your builder’s or designer’s details, so we can work with them directly.
No plans yet? Rough measurements, a sketch and a few photos are enough for a first quote.
A team leader reviews and scopes the job, and you get a fixed-price proposal that lists what’s included. Design and certification takes 10 business days from acceptance. Every design is independently reviewed by a second engineer and signed off by our Director.
Common questions
Should I use a steel or timber beam?
It depends on the span, the load and the space available. Steel can span further or fit a shallower space; timber is lighter and easier to fit. Your engineer will recommend the most practical option.
Do I need council approval to remove a load-bearing wall?
You usually need certified engineering, and often building approval. The rules depend on your state and council, so check with your certifier early.
Can my builder start before the design is done?
No. The wall shouldn’t come out until the beam, posts and footings are designed and certified, because your builder needs the drawings to prop and build it correctly.
How much does it cost to engineer a load-bearing wall removal?
Ardent’s engineering for a wall removal starts from $700 + GST, including your certificate. Builder’s costs are separate.
Get a fixed quote
From $700 + GST for a wall removal, including your certificate. Fixed quote, no hidden costs. 10 business days from acceptance.
Request a quote or call 1300 509 927.
Related: load-bearing wall removal engineer · residential structural engineers in Brisbane